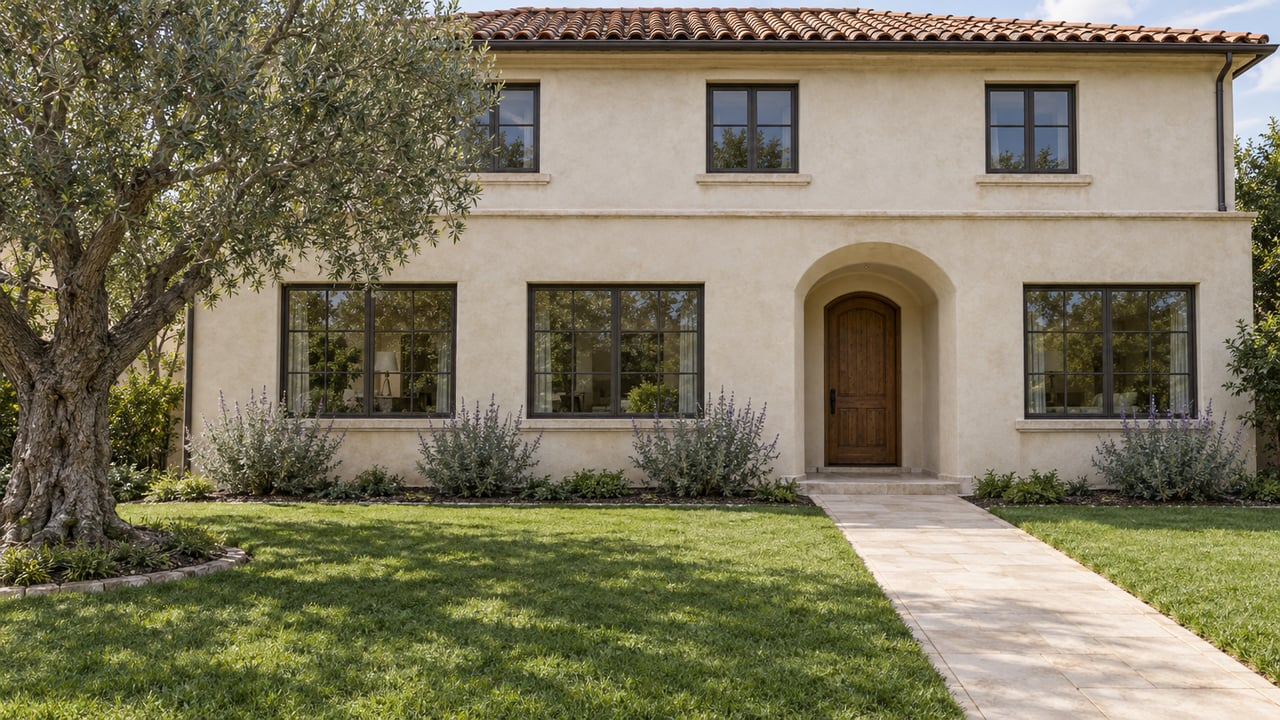
If you buy in Beverlywood planning a second story, an ADU or a rebuild, two rulebooks decide the project. The City of Los Angeles sets the largest house your lot can hold. The Beverlywood Homes Association, which reviews nearly every exterior change through volunteer committees and a Board vote, decides what that house can look like. That review happens before the City gets your plans and again after. The square footage a zoning lookup shows you is the most you could build. It is not a promise of what you will be approved to build.
The City Sets the Ceiling
Most of Beverlywood was rezoned from R1-1 to R1V2, a "variable-mass" single-family zone, by Ordinance No. 184803. The City lists the rollout's effective date as March 17, 2017. The Los Angeles Municipal Code, Section 12.08 says the zone is meant to "allow flexibility in the location of massing within a maximum building envelope that respects the scale of other houses in the vicinity."
These are the R1V2 limits:
| Lot size | Max residential floor area ratio | Max lot coverage |
|---|---|---|
| Up to 6,000 sq ft | 0.55 | 50% |
| 6,001 to 7,000 sq ft | 0.53 | 48% |
| 7,001 to 8,000 sq ft | 0.51 | 46% |
| 8,001 to 9,000 sq ft | 0.49 | 44% |
| 9,001 to 10,000 sq ft | 0.47 | 42% |
| Over 10,000 sq ft | 0.45 | 40% |
Every lot size has the same height rules. Buildings can go up to 30 feet, under a 45-degree encroachment plane that starts 22 feet above grade. On a 6,000-square-foot lot, a 0.55 ratio works out to 3,300 square feet of residential floor area. That figure is the City's maximum, and the City tells owners to check the rules for their own parcel instead of assuming one zone covers the whole neighborhood.
The City numbers are objective and easy to look up, so most buyer conversations stop there. In Beverlywood, they are where the review begins.
The Association's Stated Goal Is Uniformity
The Beverlywood Homes Association's covenants run with the land and bind each new owner. The recorded declaration dates to December 28, 1993. Its Rules, Regulations and Interpretations, effective May 24, 2021, describe a review with two parts. The objective part covers items like roof slope and building height. The subjective part asks whether a design fits "the predominant character of the Association."
The rules are direct about their aim. "Diversity in the community is encouraged, however, diversity does not mean atypical," they read, and "The goal of the CC&R's, Rules and Guidelines is to promote uniformity." The Board and Design Review Committee have to be "reasonably satisfied" with a long list of items: grading, placement on the lot, color, finish, proportions, architecture, shape, height, style, materials and roof type. They can also flag anything else they reasonably consider out of keeping with nearby homes. The rules also say construction using "inferior or inexpensive material or design" will likely not be approved, "even in cases of hardship."
The review must be "consistent and non-arbitrary." Past approvals act as a guide but are not binding unless the facts are identical in every respect. So a design approved down the street gives you a reference point. It does not guarantee your approval.
Where the Rules Change What a Specific House Can Become
The subjective standard matters most when it meets a few objective rules that rarely show up on a listing sheet:
- Roof pitch. The CC&Rs require a minimum 3:12 roof pitch. The Board applies it to the main house and any detached garage. Flat sections are allowed only if they sit on the second level, can't be seen from the street or neighboring lots, make up no more than 10% of the roof area, and sit roughly in the middle of the roof. A flat-roofed modern design that fits the City's envelope can still conflict with this rule.
- Second stories. An addition "shall not be denied because homes on either side of the proposed project are only one story." Approval may still depend on first- or second-story setbacks, balconies or porches that reduce the visible bulk. Those design elements can take up space the City would otherwise allow.
- Floor area below street level. If a home already has living space, storage or a garage below street level, a new build or remodel may be required to include the same amount of floor area below street level.
- Grandfathered features. Improvements that don't meet current rules "may not be replaced if removed." If an older house has a feature you like that the rules no longer allow, demolishing it means losing it.
- Grading and retaining walls. No retaining walls are allowed in required setbacks to flatten a slope, create an underground garage, add a basement or improve a view. Rear-yard walls have to sit at least 5 feet from side and rear property lines and be hidden from the street. They are capped at one 8-foot wall or tiered 6-foot walls with at least 5 feet between them.
Interior-only remodels are exempt from review, but the exemption excludes ADUs and JADUs. It also ends when new windows, exterior doors or skylights change the outside of the house. Even a dumpster or temporary fencing needs approval first. Repainting doesn't need review if you use the existing color or the association's pre-approved Dunn Edwards and Sinclair palettes. The Board "generally approves 'off-white' shades" for the main color.
The Plans Make Two Trips
The timeline is set by the order of approvals, and the association's documents describe a loop. On its project review page, the steps run like this:
- Submit by the 15th of the month. If the 15th falls on a weekend, the deadline moves to the following Monday. New submissions and amendments follow the same deadline.
- Committee review. Once a month, the volunteer Design Review Committee and/or Landscape Review Committee review the application with a design consultant. They either recommend it to the Board or send back corrections. If a project is denied twice at committee, it goes to the Board for direction.
- Board vote. At the following Board meeting, the project is voted on again. Approval, with or without conditions, allows the plans to go to the City. Homeowners are "highly encouraged to attend."
- Changes come back. After approval, any change must go through the committee and the Board again before construction. The HOA monitors construction with site visits.
The 2021 rules add a return trip. Plans approved by the City, including architectural, structural, grading, drainage, electrical, mechanical, pool and retaining-wall sheets, have to be sent to the association within 30 days of City approval. Missing pages are grounds for denying an application or revoking an earlier approval. If the City requires changes after the association has approved the plans, the owner must file an amendment. Since the two documents describe different milestones, the exact current order is worth confirming with the association's office.
With a monthly deadline and two meetings per round, each set of corrections can add weeks. The posted fees make the cost of changes clear:
| Item | Posted fee |
|---|---|
| New addition, new structure, ADU/JADU or major remodel | $1.25 per sq ft, basement area included, $1,500 minimum |
| ADU/JADU with no added square footage | $1,000 |
| Remodel with no added square footage | $750 |
| Architectural modification amendment after approval | $750 |
| Landscape/hardscape for a new build | $500, on top of the design fee |
| Small project | $300 |
Below-street-level space counts toward the fee calculation, whether or not it is called a basement. A 2,400-square-foot new home over an 800-square-foot basement would be billed on 3,200 square feet, or $4,000. That fee page was posted in November 2024, so confirm current amounts before you budget.
Where State Law Limits the Association
Some projects have state protection. Civil Code Section 4751 voids association rules that effectively prohibit or unreasonably restrict a qualifying ADU or JADU on a single-family lot. Reasonable restrictions are still allowed if they don't unreasonably increase the cost or effectively block construction. That explains why Beverlywood reviews ADUs under its own fee line without banning them.
For solar, Civil Code Section 714 allows only reasonable restrictions that don't significantly raise cost or reduce performance. An application is deemed approved if the association hasn't denied it in writing within 45 days, unless it reasonably asked for more information.
SB 9 lot splits and two-unit projects are less clear. The statutes require ministerial review by the City, and SB 1426 updated them effective June 30, 2026. They still don't say whether private CC&Rs are overridden. A Roseman Law analysis reads that silence as letting associations keep enforcing their restrictions for now, while noting courts could decide otherwise. This is a general explanation of how the statutes are written, not legal advice for any particular lot.
What This Means at the Offer Stage
In August 2026, the median existing single-family home in Los Angeles County spent 30 days on the market, according to the California Association of Realtors. That's a countywide figure, not a Beverlywood one. Even so, it's about the length of a single round of association review.
The association can't approve your project during escrow. What you can learn before signing is which rules apply to the house you're considering. That includes the parcel's zone in ZIMAS, the lot-specific setbacks in the CC&Rs' Schedule A, and whether the existing house has below-street-level area or grandfathered features. An architect who knows the 3:12 roof minimum and the massing rules can sketch a design that fits both rulebooks before you commit to a price based on the larger City number.
Quick Answers
Does a kitchen remodel need association approval? Not if the work stays inside and leaves the exterior unchanged. New windows, exterior doors, skylights, dumpsters or temporary fencing bring it into review.
Can I replace my roof without applying? Yes, if the slope, color and appearance stay the same and the material is one the rules list, such as wood shake, traditional red Spanish tile, slate, or composition shingle in brown, tan or gray.
Who sits on the review committees? Volunteers from the neighborhood, working with a design consultant.
If you're weighing a Beverlywood home for what it could become, Simon Mashian can go through the parcel's zoning, the association's review standards and the approval timeline with you before you write an offer, so your price reflects a project that can get approved. Let's Connect.
