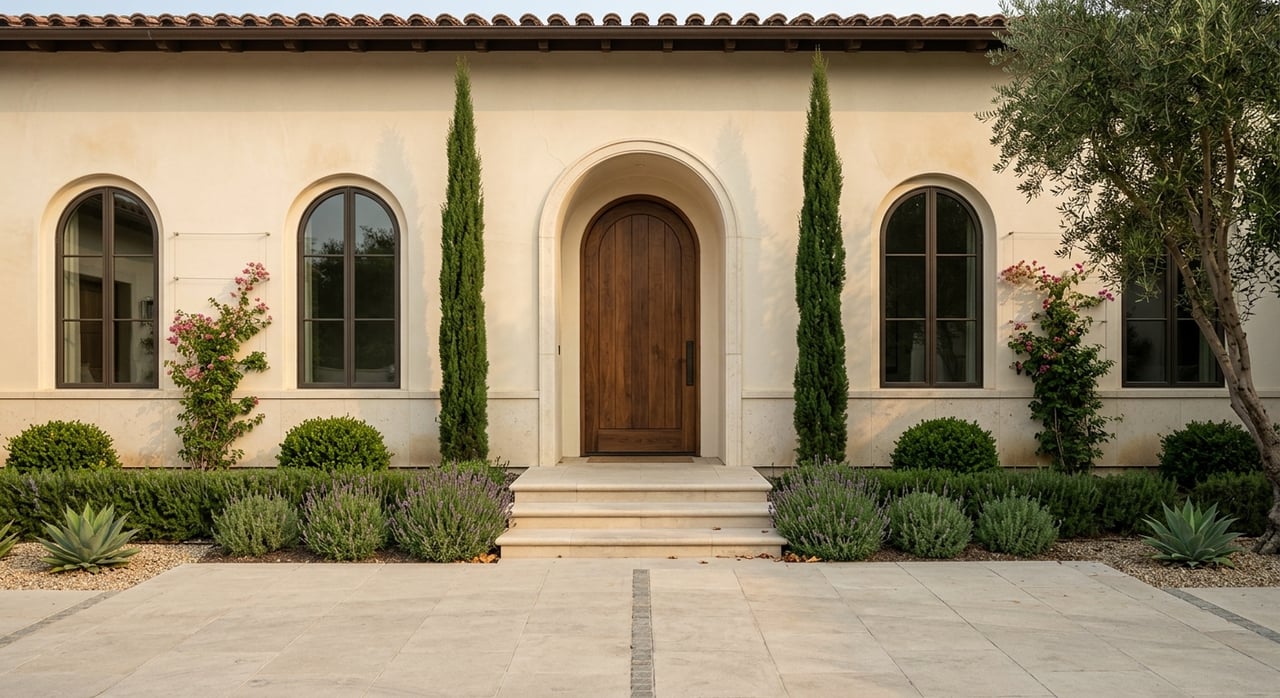
If you are shopping in Bel Air, one of the first surprises is that the neighborhood is not defined by just one look. You may tour a formal revival estate one day and a glass-wrapped mid-century home the next, even when both sit on similar hillside streets. Understanding how Bel Air’s architectural styles shape layout, light, privacy, and upkeep can help you buy with more clarity and fewer surprises. Let’s dive in.
Why Bel Air Has So Many Styles
Bel Air began as a hillside allotment in 1922 across roughly 1,700 acres of undeveloped land. From the start, the area was planned with winding streets, trees, underground utilities, bridle paths, and a design committee intended to preserve architectural harmony.
That did not mean every home had to follow one exact design. Mediterranean architecture was encouraged, but not required, which helps explain why Bel Air today includes traditional estates, ranch homes, mid-century modern residences, and newer contemporary custom properties.
A second reason for the variety is timing. SurveyLA shows that much of the area’s later housing arrived in the 1950s and 1960s, so Bel Air developed in layers rather than in a single building era.
Traditional Estates In Bel Air
Traditional estates and period-revival homes remain a major part of Bel Air’s identity. In this group, buyers will often encounter American Colonial Revival, Spanish Colonial Revival, Tudor Revival, French Revival, and Mediterranean Revival homes.
These properties often feel more formal from the moment you arrive. You may see symmetrical facades, tiled roofs, balconies, verandas, arcades, wrought iron details, courtyards, or landscaped approaches that create a stronger sense of entry.
In practical terms, this style family usually brings more room separation and a more structured floor plan. If you like defined living spaces, formal entertaining areas, and a classic estate feel, this category may be a strong fit.
It is also common for these larger properties to include features beyond the main house. SurveyLA identifies Bel Air estates with guest houses, pool houses, detached garages, pools, tennis courts, and substantial grounds, which means the ownership experience can extend well beyond the main interior square footage.
Ranch Homes And Single-Level Living
Ranch homes make up a large share of the postwar housing stock in the western and northern parts of Bel Air-Beverly Crest. These houses are typically one story, low pitched, and more rambling in form.
Inside, ranch layouts often feel casual and easy to live in. Living, dining, and kitchen spaces may flow together more naturally, and the design usually encourages direct movement to patios or yard space.
For many buyers, the appeal is simple. You get single-level living and a stronger indoor-outdoor connection without the formality of a larger revival estate.
The tradeoff is often age-related upkeep. Older homes generally require more maintenance and replacement spending as roofs, windows, insulation, and HVAC systems age, so it is smart to look past the floor plan and think about long-term ownership costs too.
Mid-Century Modern Homes And View-First Design
Bel Air is especially notable for its mid-century modern homes. SurveyLA documents significant examples throughout the area, including residences associated with Frank Lloyd Wright Jr., Craig Ellwood, Richard Neutra, Richard Dorman, John Lautner, and A. Quincy Jones.
These homes are often designed around light, openness, and views. You will typically see clean lines, minimal ornament, fewer walls, and larger areas of glass, sometimes with floor-to-ceiling windows.
One important Bel Air detail is orientation. Many mid-century homes were designed to face the rear or view side of the lot rather than the street, which means a home can appear modest on approach and feel dramatically more expansive once you step inside.
That design logic can be a huge advantage if your priority is natural light and a strong connection to the landscape. At the same time, preservation and maintenance may require more care, especially when original steel windows, glazing, roof edges, doors, and waterproofing details are part of the home’s character.
Contemporary Custom Homes In Bel Air
Contemporary homes are also common in Bel Air, especially among newer custom properties. Unlike revival or ranch architecture, contemporary design is less a fixed historical style and more a current design language.
In many cases, that means open floor plans, clean geometry, floor-to-ceiling glass, and airy interiors built to maximize daylight and views. These homes often push the indoor-outdoor idea furthest, with terraces, large openings, and highly customized site design.
For buyers, that can translate into a very polished living experience. It can also mean more complex maintenance, especially when custom glazing systems, roof designs, and large exterior surfaces are involved.
How Style Affects Daily Living
A home’s style is not just about curb appeal. In Bel Air, architectural style often shapes how the property functions every day.
Floor Plan Differences
Traditional estates usually feel the most formal and compartmentalized. Ranch homes tend to feel more linear and relaxed, while mid-century homes often open toward the view side of the lot.
Contemporary homes generally take the open-plan concept even further. If you know whether you prefer separated rooms or flowing shared space, you can narrow your search much faster.
Light And Window Exposure
Mid-century modern and contemporary homes generally offer the most daylight because they rely on large glass areas and fewer interior walls. Ranch homes can also feel bright and airy, depending on orientation and window placement.
Traditional revival homes often bring in light more selectively. In those properties, courtyards, porches, and smaller openings may create a more controlled and layered lighting experience.
Outdoor Living
Bel Air’s estate history means outdoor space often plays a major role in the property. Many homes are organized around terraces, pools, gardens, and detached service buildings rather than a simple front-yard presentation.
Older revival estates may emphasize arrival sequence and landscaping. Ranch, mid-century, and contemporary homes often blur the line between interior and exterior more directly.
What Buyers Should Look For In Listings
Bel Air homes can be harder to judge from listing photos than homes in flatter neighborhoods. SurveyLA notes that many properties are screened by privacy walls, fences, shrubbery, large setbacks, slopes, private streets, or gates.
That means the public-facing image may tell only part of the story. In this market, reading between the lines matters.
Check The View Orientation
If a listing highlights a view lot or view home, confirm that the main living spaces actually face the view side. Because many Bel Air homes were designed to look outward rather than toward the road, the best visual experience may be at the rear of the property, not the front.
Study The Site, Not Just The Facade
If a home is heavily landscaped, gated, or set deep on the lot, ask for a close look at floor plans, aerial views, and site photos. The front elevation may reveal far less than the overall layout, rear elevation, or the way the house sits on the land.
Clarify What “Updated” Means
If a listing says updated or renovated, take a closer look at what changed. In Bel Air, a renovation may preserve the original shell, roofline, windows, or site orientation while substantially reworking the interior layout.
That is not necessarily a negative. It simply means you should understand whether you are buying an original architectural expression, a hybrid, or a more fully reimagined home.
Ownership Factors Beyond Style
In Bel Air, the site and regulations can matter as much as the architecture. This is especially true if you are considering future renovations, additions, or major repairs.
Hillside Rules Matter
The City of Los Angeles Baseline Hillside Ordinance applies to certain hillside single-family lots. It governs issues such as height, front and side yards, fire protections, lot coverage, parking, street access, sewer connections, and grading.
The Bureau of Engineering says Hillside Ordinance signoff is sometimes required for new construction, additions, and major remodeling. The City Planning guide notes that ZIMAS is the easiest way to confirm whether a parcel is covered.
Construction Limits Can Affect Renovation Plans
Bel Air-Beverly Crest is also an HCR district, which adds protections against construction-related impacts. LADBS lists weekday working hours of 8:00 a.m. to 6:00 p.m., allows only interior work on Saturdays, and prohibits excessive exterior illumination after 6:00 p.m.
If you are buying with renovation plans in mind, these rules are worth understanding early. Timing, scope, and construction logistics can affect both budget and ownership experience.
Wildfire Readiness Is Part Of Ownership
In hillside areas, wildfire preparedness is part of day-to-day ownership. LAFD states that the city’s defensible-space and brush-clearance program operates within the Very High Fire Hazard Severity Zone, and brush clearance is a year-round responsibility tied to inspections and compliance.
LAFD also notes that AB38 requires specific wildfire-related disclosures for residential properties in that zone. For buyers, that makes parcel-level fire-zone verification and ongoing landscape maintenance important parts of due diligence.
Which Bel Air Style May Fit You Best
The right match often comes down to how you want to live. Traditional estates usually suit buyers who value privacy, formal entertaining, and more structured living spaces.
Ranch homes often appeal to buyers who want single-level ease and a relaxed layout. Mid-century modern homes are often strongest for view-first living, while contemporary homes usually fit buyers seeking maximum light, open space, and a highly customized feel.
In Bel Air, style is only part of the story. The lot, the orientation, the condition of original elements, and the hillside regulations can all influence whether a home feels effortless or unexpectedly complex.
If you want a clear read on how a Bel Air home lives beyond the photos, working with a local advisor can help you compare style, site, and long-term ownership with more confidence. When you are ready to explore Bel Air with a concierge-level approach, connect with Simon Mashian.
FAQs
What architectural styles are most common in Bel Air?
- Buyers in Bel Air will often see traditional period-revival estates, ranch homes, mid-century modern residences, and contemporary custom homes.
What should buyers know about Bel Air mid-century homes?
- Many Bel Air mid-century homes are oriented toward the rear or view side of the lot, so they may look modest from the street but feel much more expansive inside.
What should buyers check in a Bel Air listing with a view?
- You should confirm that the primary living spaces actually face the view and review floor plans, aerials, and site photos rather than relying only on front exterior images.
What maintenance issues matter in older Bel Air homes?
- Older homes may need more spending over time for roofs, windows, insulation, HVAC systems, and, in some modern homes, specialized glazing, roof edges, and waterproofing details.
What local rules can affect a Bel Air renovation?
- Depending on the parcel, the Baseline Hillside Ordinance and HCR district rules may affect height, yards, grading, fire protections, construction logistics, and work-hour limits.
What wildfire factors should Bel Air buyers review?
- Buyers should verify whether the property is in a Very High Fire Hazard Severity Zone, understand required disclosures, and plan for ongoing brush-clearance and defensible-space responsibilities.
