Drive Pico Boulevard through Beverlywood on any weekday and the block feels the same as it has for years. Then you hit the light at Beverwil Drive, or you keep going toward La Cienega Park, and there it is: chain-link fencing, a planning notice zip-tied to a pole, a rendering board nobody asked for. Two of the most consequential building proposals on this stretch of the Westside in years are moving through the pipeline right now, and they sit at opposite ends of the same corridor Beverlywood residents drive every single day.
Neither one touches the tree-lined streets around Circle Park. That is not a coincidence. It is the whole story.
The corner at Beverwil is about to get a lot taller
A newly filed application with LA City Planning proposes an eight-story, 242-unit mixed-use building at the southwest corner of Pico Boulevard and Beverwil Drive, on a 1.73-acre lot that changed hands last year for $24 million, as WestsideToday reported in June. The site sits just south of the Beverly Hills city limits, which puts it about as close to Beverlywood's own boundary as a project can get without technically being inside the HOA's jurisdiction. The plan includes retail space at street level and a share of affordable housing units, the trade that makes buildings like this pencil out under California's density bonus rules.
This is a proposal, not a done deal. It still has to clear the city's planning process. But the filing alone tells you something: whoever bought that parking-lot-adjacent parcel for $24 million did not do it to build something small.
A few blocks toward La Cienega, the commission already said yes
The second project is further along. In January 2026, the Los Angeles City Planning Commission approved a six-story residential building at 834 to 844 South Holt Avenue, just west of La Cienega Park, clearing the way to demolish three existing apartment buildings on the site, according to WestsideToday's coverage of the vote. The applicant, Chandler Sooferian, will build 47 apartments in a mix of one and three bedroom units with parking for 68 vehicles. Eight of those apartments are reserved for low and very low income households.
The commission's approval was not optional paperwork. It was required because the project relies on density bonus incentives that let it exceed the base zoning limit for the site, in exchange for those eight affordable units.
Here is what the two projects look like side by side.
| Pico & Beverwil | 834-844 S. Holt Ave | |
|---|---|---|
| Status | Application filed, June 2026 | Approved by Planning Commission, January 2026 |
| Height | 8 stories | 6 stories |
| Units | 242 | 47 |
| Mechanism | Mixed-use, retail + housing | Density bonus for affordable units |
| Notable detail | Lot traded for $24M in 2025 | Replaces 3 existing buildings |
Two buildings, two different points in the approval process, one shared reason they can both get bigger than the zoning map would otherwise allow.
Why the interior of Beverlywood won't look anything like this
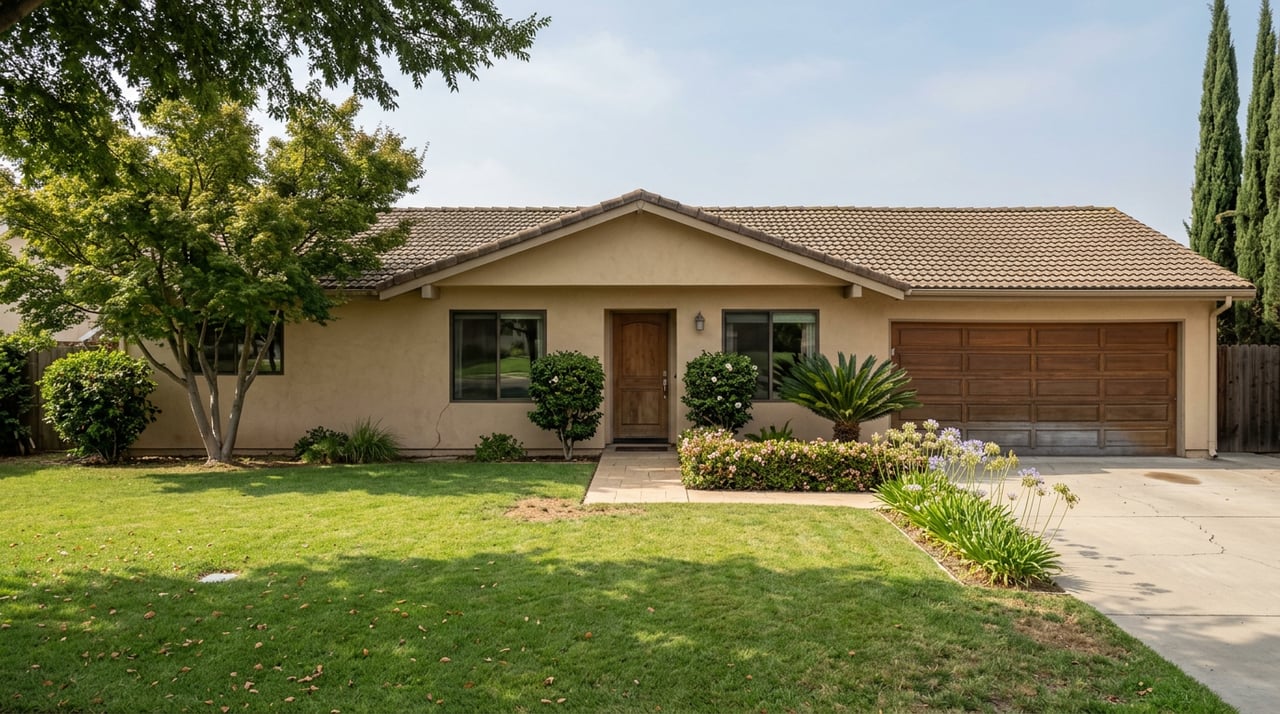
Beverlywood itself was laid out in 1940 by developer Walter H. Leimert, and the Beverlywood Homes Association still governs 1,354 family homes built around that original plan, with Circle Park at the center of the community exactly as it was designed to be. The park sits at 2000 South Beverly Drive, closes at sunset, and is reserved for residents and their guests.
The association's own rules explain why the interior of the neighborhood is not going to sprout an eight-story building anytime soon. Homes are restricted to single-family use, with a hard cap on the number of roommates permitted so a house cannot function as an informal boarding arrangement. New residences without a two-car garage are not allowed. Second-story ADUs are strongly discouraged, and second-floor balconies can only face the front or rear of a lot, never run down the side yard. Garage sales are prohibited outright. Film shoots and commercial photography on a member's property are barred by the CC&Rs. Misuse of Circle Park itself can draw a fine of up to $25,000 per violation, according to the association's rules and regulations.
That is a private contract, enforced house by house, and it has held the neighborhood's core essentially unchanged since Leimert drew the streets.
The single-family core stays fixed by private agreement. The commercial edge changes by state law. Both are working exactly as designed.
Pico Boulevard is not part of that agreement. It never was. The commercial frontage along Pico has always operated under the city's zoning code, not the HOA's covenants, which is why density bonus law can do on that boulevard what it cannot do on Sawyer Street or Kirkside Road.
What's actually changing at street level this year
Not everything moving on Pico requires a planning commission vote. Chef William Joo's Pizzeria Sei, a longtime sellout in Pico-Robertson, finished a long-promised renovation and opened reservations for its new dining room earlier this year, according to WestsideToday. A few blocks away at 8912 West Pico Boulevard, Cardinale du Vin has been running a rotating cast of pop-up chefs through its kitchen. Chef Tra An brought back her handmade bánh mì for pickup on Sunday, June 7, and outgoing chef Paul Chuanchaisit hosted a two-night farewell dinner series in July before his departure, WestsideToday reported.
This is the kind of change residents actually notice on a Tuesday night. It has nothing to do with zoning and everything to do with who is cooking that week.
The construction you've heard about that isn't actually yours
If you have seen headlines about Pico Boulevard getting bike lanes and losing a travel lane in each direction, that project is real, but it is not this stretch. The LA Department of Transportation's Pico Boulevard Safety and Mobility Project covers a 3.5-mile corridor between Crenshaw Boulevard and Figueroa Street, closer to Downtown than to Beverlywood, according to Spectrum News, which reported that stretch saw 75 serious collisions between 2014 and 2023, 73 percent of them involving pedestrians or cyclists, with all 11 fatalities during that period being pedestrians. Construction there is set to begin in late 2026.
It is a different Pico Boulevard than the one Beverlywood residents drive. The street runs the length of the city, from the Pacific Ocean at Appian Way in Santa Monica to Central Avenue in downtown Los Angeles, and the safety project's numbers, however serious, belong to a stretch several miles from Beverlywood's own.
What this actually means for your drive
Circle Park will still close at sunset. The HOA will still fine you if you leave a garage sale sign up too long. The interior of Beverlywood is, by design, one of the most stable residential fabrics on the Westside, protected by a set of rules written decades before density bonus law existed.
But the boulevard bordering it is doing something else. Two buildings totaling nearly 300 units are working through the city's approval process at opposite ends of the same commercial stretch, using a state incentive that trades height for affordability, and neither one needed a vote from anyone who lives inside the HOA's boundary. That is not a flaw in the system. It is exactly how density bonus law is supposed to work, and it is why a neighborhood can look completely unchanged from inside its own streets while the boulevard framing it gets measurably bigger.
Keep an eye on those two corners over the next year. They will tell you more about where the Westside is headed than anything happening on Sawyer Street ever will.
If you want a clearer read on how changes like these ripple through property values, rental supply, or the character of a specific block, Simon Mashian tracks this corridor closely as part of covering the Westside day to day. Let's Connect.
