Leave a Message

By providing your contact information to Simon Mashian, your personal information will be processed in accordance with Simon Mashian's Privacy Policy. By checking the box(es) below, you expressly consent to receive marketing or promotional real estate communication from Simon Mashian in the manner selected by you. For SMS text messages, message frequency varies. Message and data rates may apply. Consent is not a condition of purchase of any goods or services. You may opt out of receiving further communications from Simon Mashian at any time. To opt out of receiving SMS text messages, reply STOP to unsubscribe. SMS text messaging is subject to our Terms of Use.

Thank you for your message. I will be in touch with you shortly.

Explore Properties

Property Description

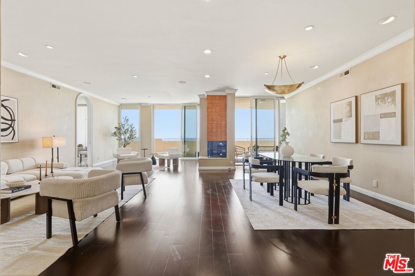
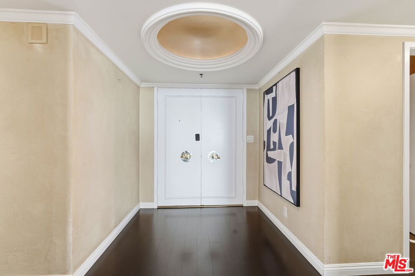
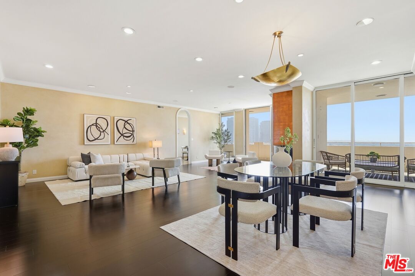
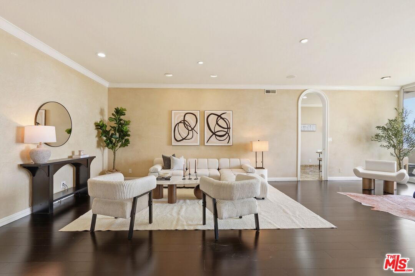
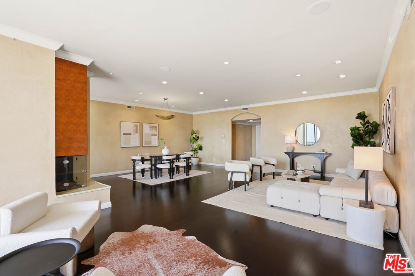
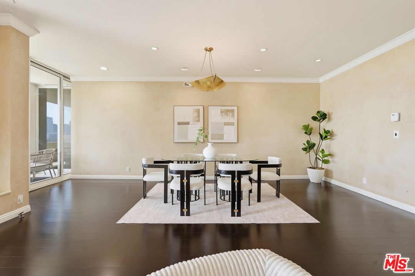
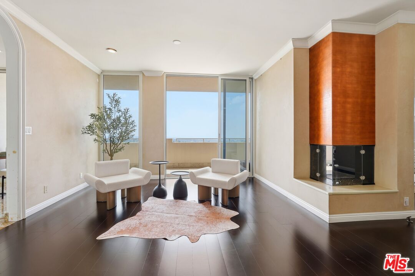
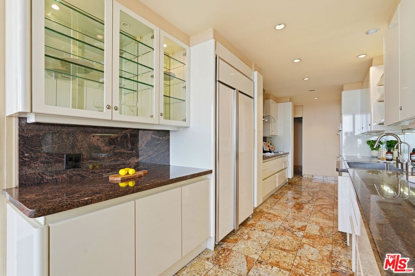
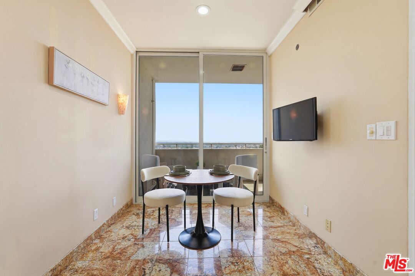
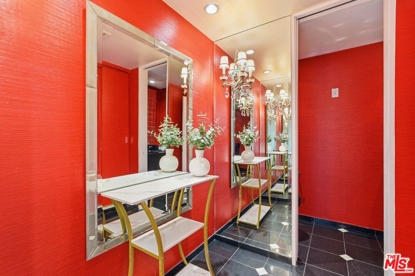
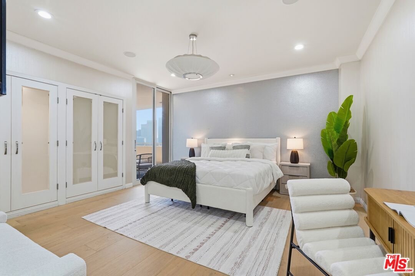
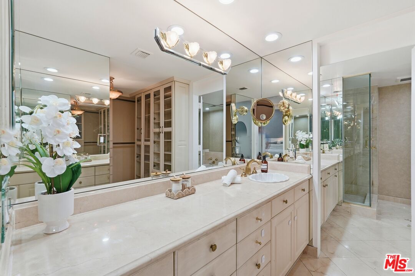
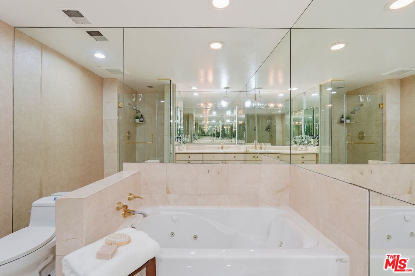
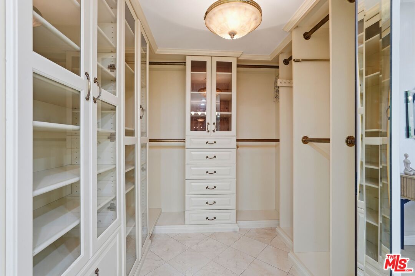
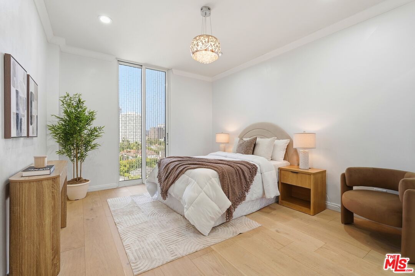
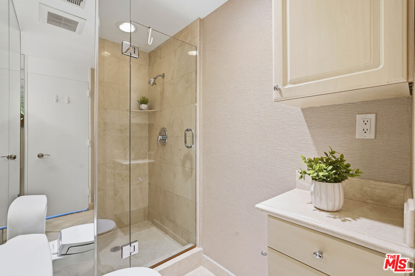
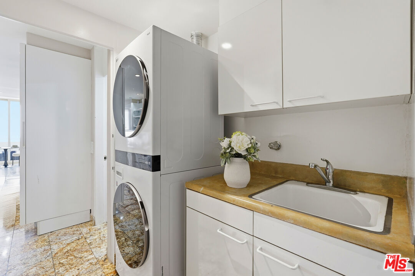
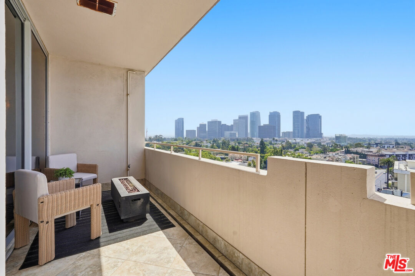
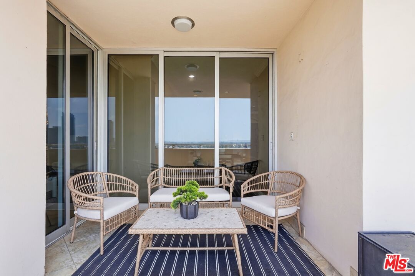
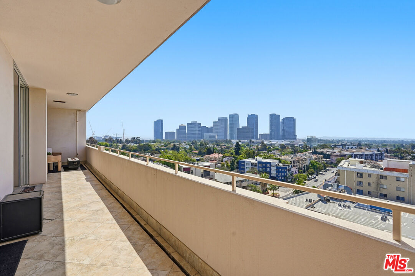
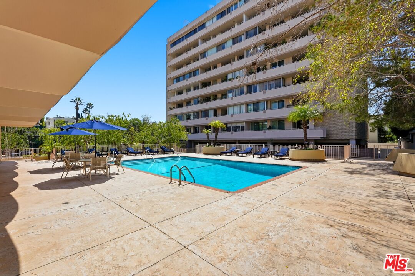
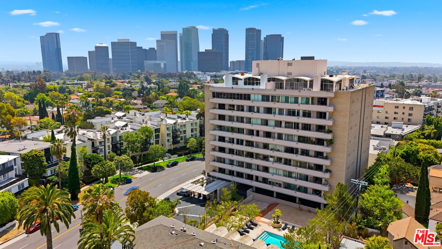
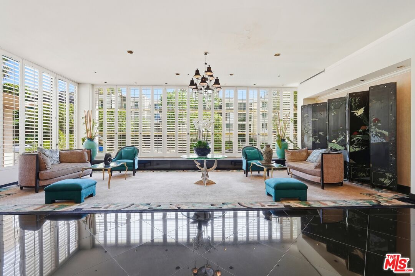
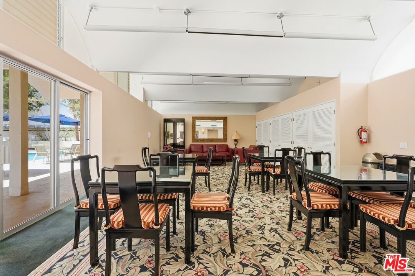
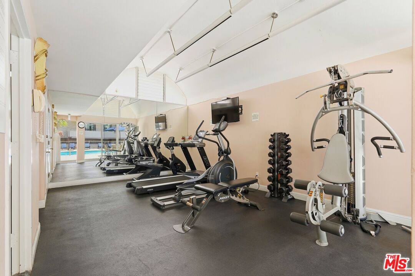
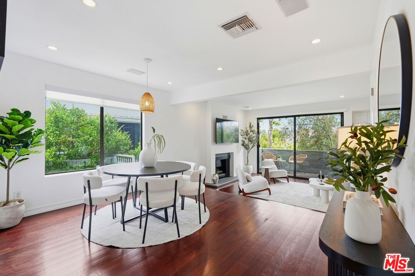
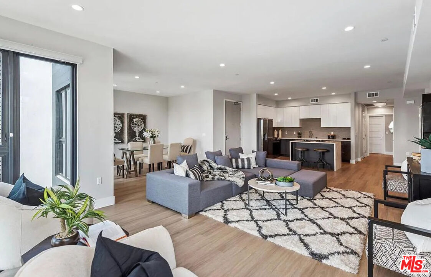
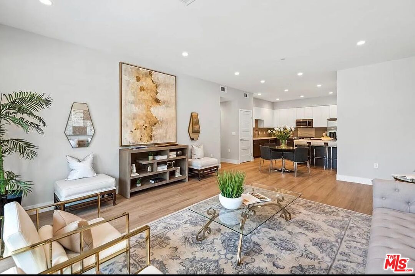
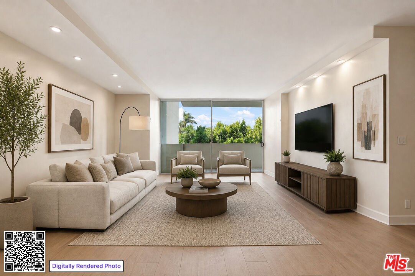
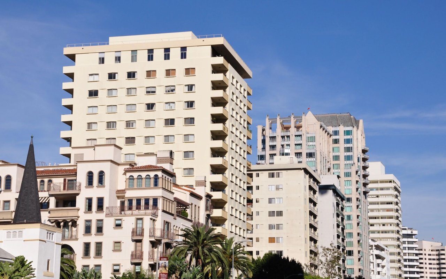
Perched on the 9th floor of a prestigious full-service building, this exceptional residence showcases breathtaking, unobstructed 180-degree views of the city skyline. Expansive windows flood the home with natural light while framing panoramic vistas that stretch from sunrise to sunset. The thoughtfully designed layout offers an open and airy feel, ideal for both everyday living and entertaining. Only one shared common wall - the kitchen. The main living spaces are perfectly oriented to capture the dramatic views, creating a true elevated living experience high above the city. Residents enjoy a full suite of luxury amenities, including valet parking, pool, and a fully equipped fitness center, delivering both convenience and a refined lifestyle. Ideally located near premier dining, shopping, and major hubs, this residence offers the perfect blend of sophistication, comfort, and iconic city views. A rare opportunity to own a high-floor unit with sweeping, unobstructed vistas in one of the area's most desirable full-service buildings. Fireplace is being sold as decorative.

Overview

Property Status
For Sale
Lot Size
0.95 Acres
MLS ID
26773197
Property Type
Condo
Year Built
1962

Features & Amenities

Neighborhood
Westwood
Architecture Styles
Contemporary
View Description
City, City Lights, Tree Top, Skyline
Pool
Community
Parking
Assigned
Heat Type
Central
Air Conditioning
Central
Laundry Room
In Unit
Fireplace
Living Room, Decorative
Appliances
Dishwasher, Dryer, Cable, Freezer, Garbage Disposal, Washer, Refrigerator, Range/Oven
Security Features
24 Hour, Carbon Monoxide Detector(s), Smoke Detector, Guarded, Exterior Security Lights, Fire and Smoke Detection System
Sales Price
$1,395,000
HOA
$2,499/mo
Zoning
LAR3

Downloads

1333 S Beverly Glen Blvd Unit: 902

Schedule a Tour

We would love to help you see this beautiful home! As a full-service brokerage, we can help you tour. Please submit an offer, and answer questions about the buying process.
Thank you

for your interest in 1333 S Beverly Glen Blvd Unit: 902, Los Angeles, CA 90024

1333 S Beverly Glen Blvd Unit: 902
Navigate
Westwood

Explore Westwood

read more

Mortgage Calculator

Estimate your monthly mortgage payment, including the principal and interest, property taxes, and HOA. Adjust the values to generate a more accurate rate.
$0,000 Your Payment 20 15 65
$0,000 Your Payment

I'm Interested In

1333 S Beverly Glen Blvd Unit: 902

or
  • CallSimon Mashian

    License #CA DRE 01776131

    (310) 666-8646
  • pretitle

    Featured Properties

    • 1613 Manning Ave Unit: 1 For Sale

      $999,000

      1613 Manning Ave Unit: 1, Los Angeles, CA 90024

      • 2 Beds
      • 3 Baths
      • 1,429 Sq.Ft.
    • 1333 S Beverly Glen Blvd Unit: 902 For Lease

      $12,000/mo

      1333 S Beverly Glen Blvd Unit: 902, Los Angeles, CA 90024

      • 2 Beds
      • 3 Baths
      • 2,011 Sq.Ft.
    • 10622 Holman Ave For Lease

      $3,200/mo

      10622 Holman Ave, Los Angeles, CA 90024

      • 2 Beds
      • 1 Bath
      • 950 Sq.Ft.
    View All Properties

    Follow Us On Instagram