Leave a Message

By providing your contact information to Simon Mashian, your personal information will be processed in accordance with Simon Mashian's Privacy Policy. By checking the box(es) below, you expressly consent to receive marketing or promotional real estate communication from Simon Mashian in the manner selected by you. For SMS text messages, message frequency varies. Message and data rates may apply. Consent is not a condition of purchase of any goods or services. You may opt out of receiving further communications from Simon Mashian at any time. To opt out of receiving SMS text messages, reply STOP to unsubscribe. SMS text messaging is subject to our Terms of Use.

Thank you for your message. I will be in touch with you shortly.

Explore Properties

Property Description

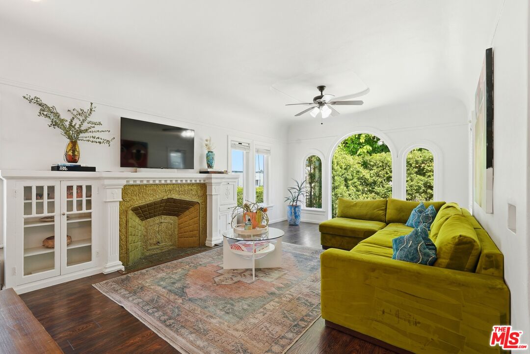
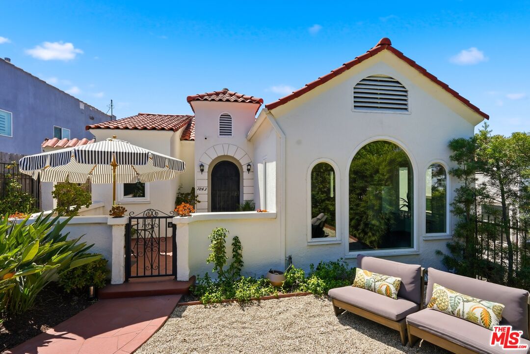
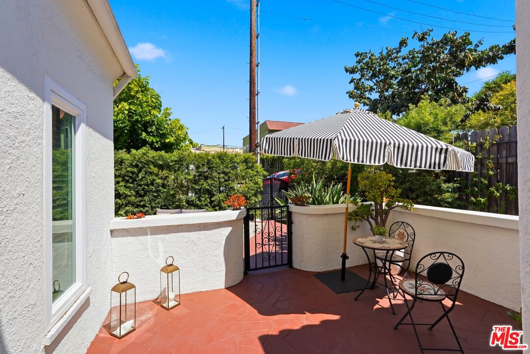
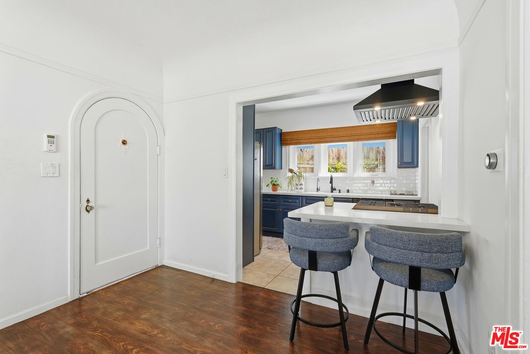
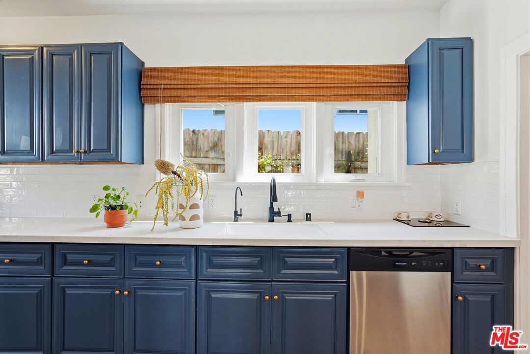
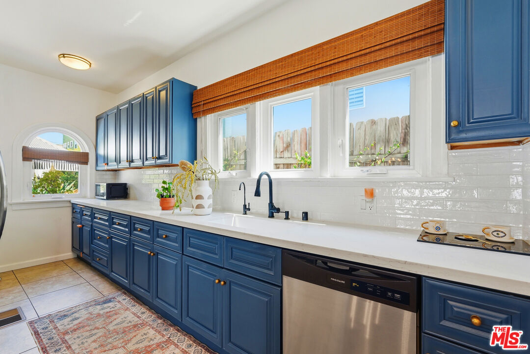
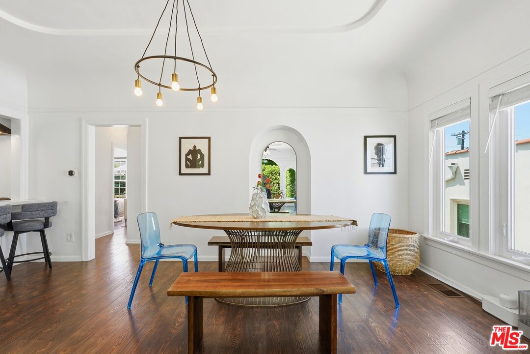
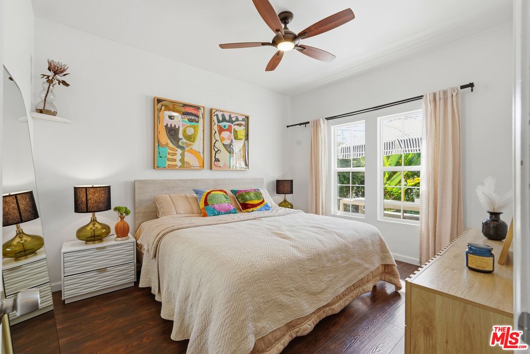
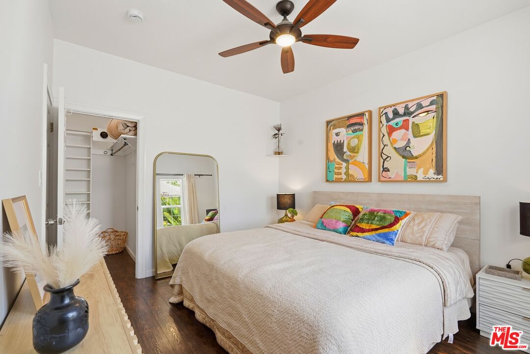
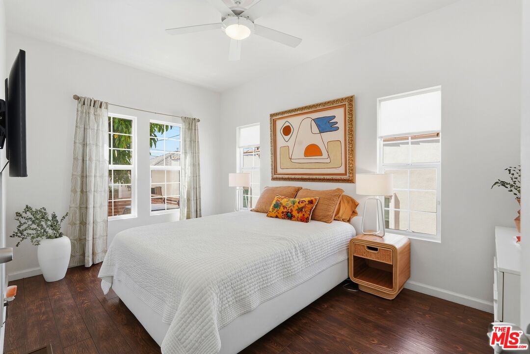
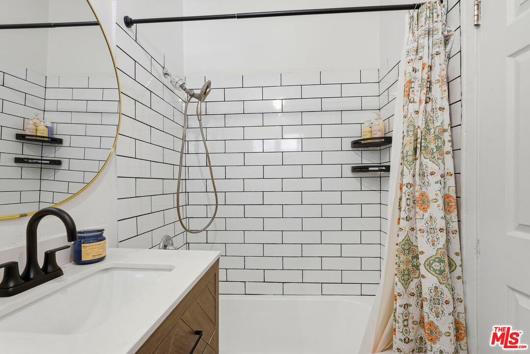
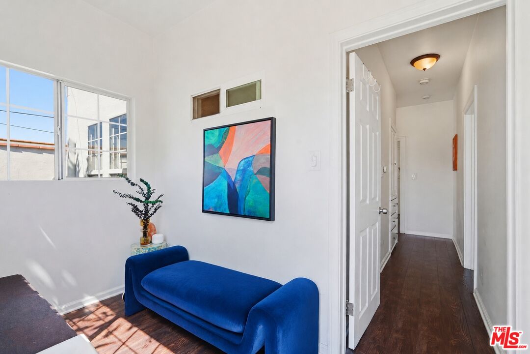
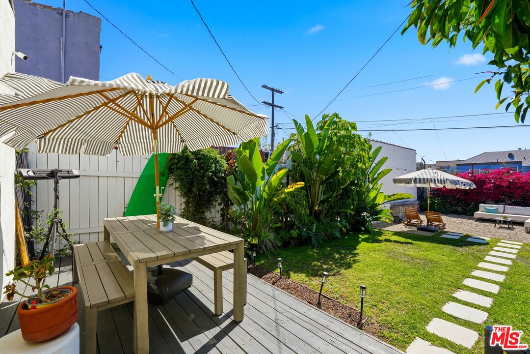
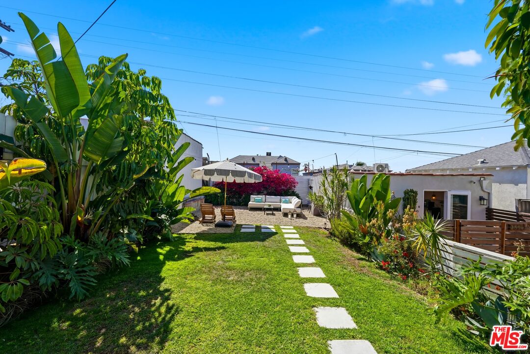
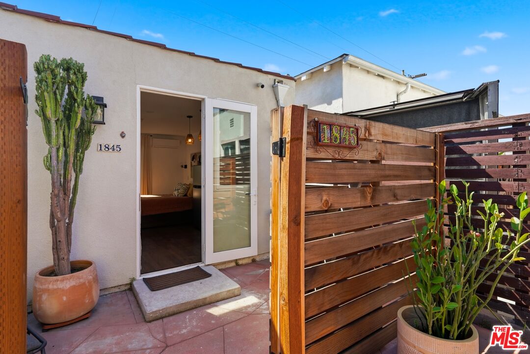
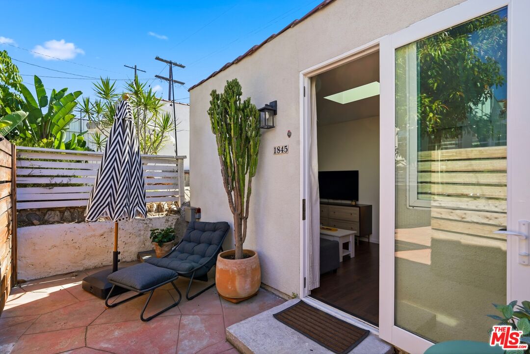
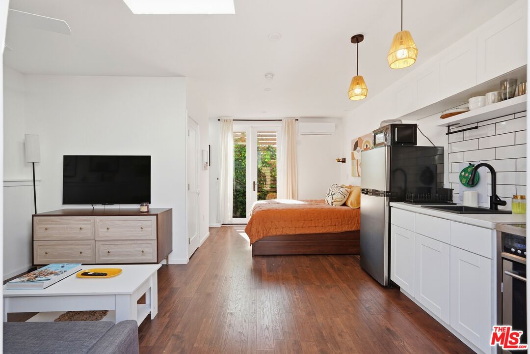
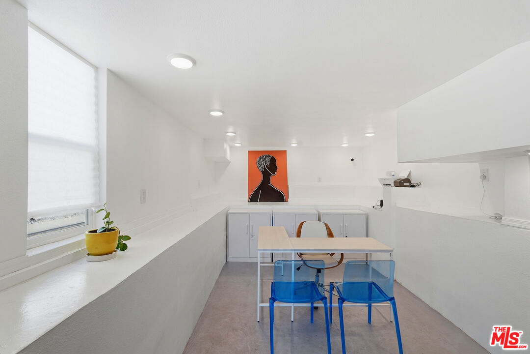
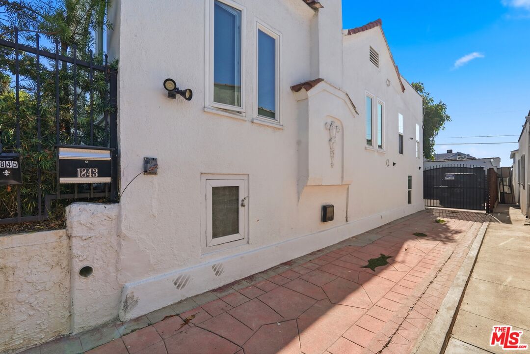
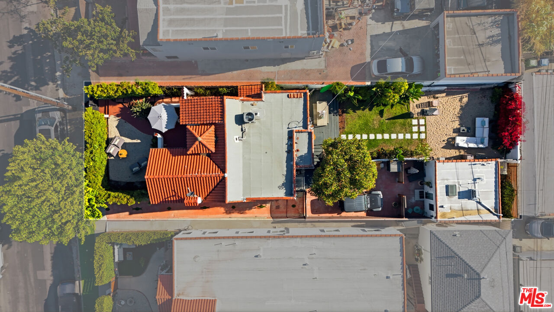
From the moment you enter through the gate, a winding garden path leads through vibrant landscaping and an intimate courtyard before revealing sun-drenched interiors filled with warmth, charm, and timeless character. The spacious living room is anchored by a striking decorative fireplace and framed by dramatic arched windows that capture tranquil garden views. Rich hardwood floors, abundant natural light, and beautifully preserved architectural details are paired with thoughtfully curated updates that honor the home's original character. The inviting dining room flows effortlessly into a beautifully reimagined kitchen featuring distinctive azure-blue cabinetry, designer finishes, and an effortless blend of vintage charm and modern functionality. Peaceful bedrooms offer a serene retreat, while a versatile bonus room is perfectly suited as a home office, creative studio, reading room, or fitness space. Outside, lush bougainvillea and thoughtfully designed gardens create a private sanctuary ideal for both entertaining and everyday living. Host al fresco dinners beneath the stars, gather around the fire pit, enjoy outdoor movie nights on the lawn, or simply relax in one of several enchanting garden vignettes. Completing the property is a detached ADU, offering exceptional flexibility as a guest house, private office, artist's studio, or an income-producing opportunity. Perfectly positioned in one of Mid-City's most vibrant neighborhoods, you're moments from acclaimed dining at N/Soto, wellness at Heimat, and just minutes to The Grove, LACMA, Hancock Park, Beverly Grove, West Adams, and West Hollywood. A rare offering where historic Spanish architecture, lush gardens, and thoughtfully curated design come together to create a home that feels both timeless and effortlessly Californian.

Overview

Property Status
For Sale
Lot Size
4,996 Sq.Ft.
MLS ID
26852353
Property Type
Residential
Year Built
1924

Features & Amenities

Architecture Styles
Spanish
View Description
None
Pool
None
Parking
Driveway, Driveway Gate
Heat Type
Central
Air Conditioning
Air Conditioning, Central
Laundry Room
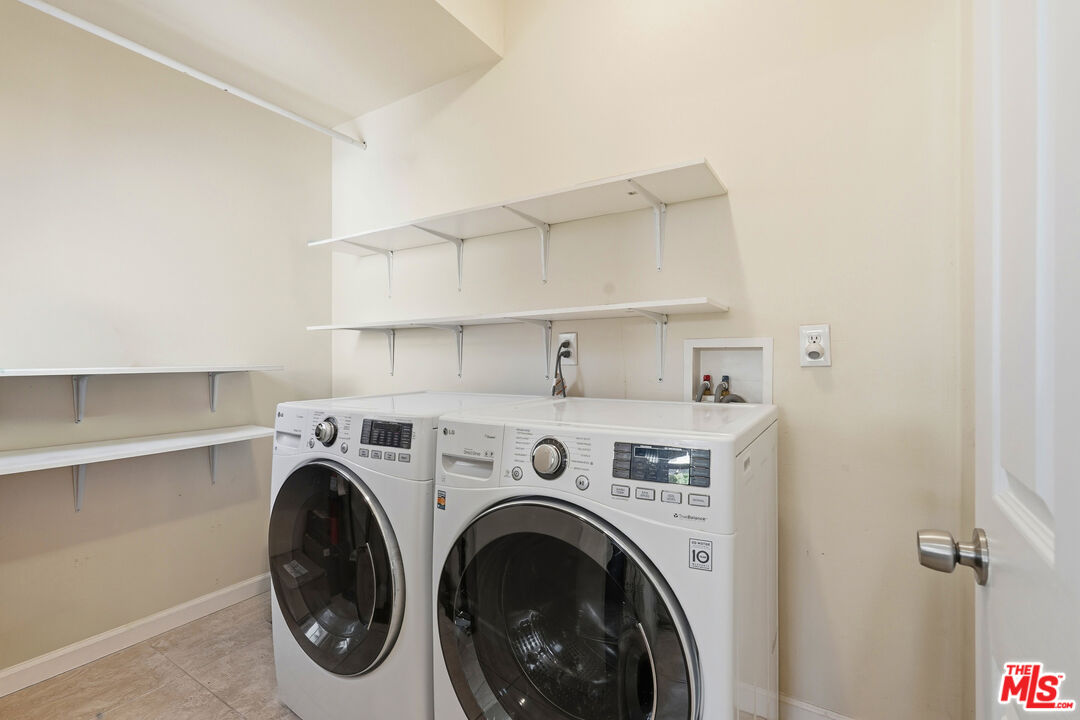
In Unit
Fireplace
Decorative
Appliances
Dishwasher, Dryer, Washer, Refrigerator, Range/Oven
Sales Price
$1,295,000
Zoning
LARD1.5

Downloads

1843 S Highland Ave

Schedule a Tour

We would love to help you see this beautiful home! As a full-service brokerage, we can help you tour. Please submit an offer, and answer questions about the buying process.

Thank you

for your interest in 1843 S Highland Ave, Los Angeles, CA 90019

1843 S Highland Ave
Navigate

Mortgage Calculator

Estimate your monthly mortgage payment, including the principal and interest, property taxes, and HOA. Adjust the values to generate a more accurate rate.
$0,000 Your Payment 20 15 65
$0,000 Your Payment

I'm Interested In

1843 S Highland Ave

or
  • CallSimon Mashian

    License #CA DRE 01776131

    (310) 666-8646
  • Follow Us On Instagram